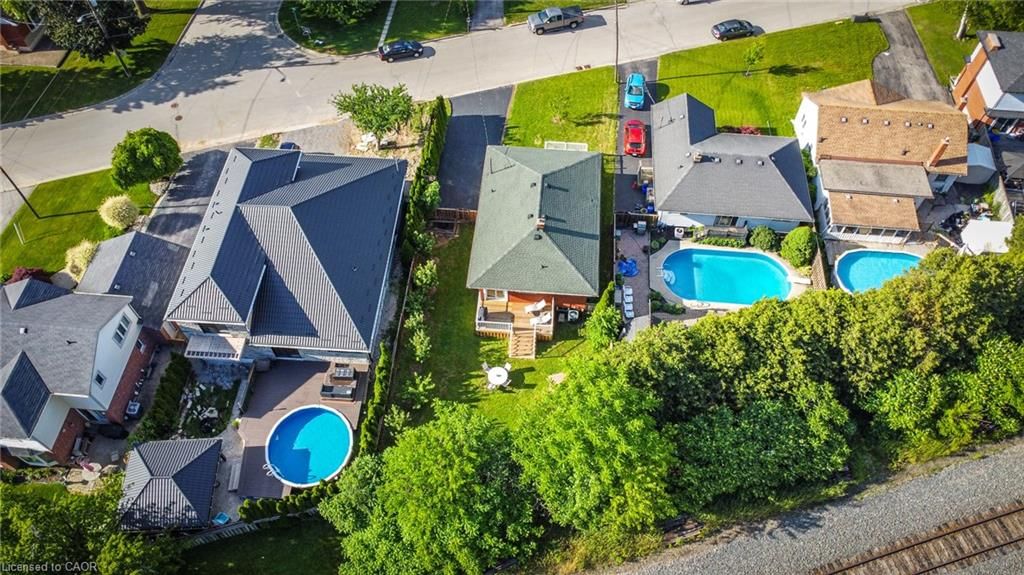
<-- style PDP --> 17 Alba Street, Stoney Creek - Single Family Residence for sale for $699,999
  • new
  • for sale

17 Alba Street

Stoney Creek, ON, L8G 1N9 - Battlefield

$699,999

  • Neighbourhood

    Battlefield

  • Major Intersection

  • Listed Since: 3 day(s)

  • Last update: today

Overview

  • Property Type

    Single Family Residence, Residential

  • Bedrooms

    3 + 0

  • Bathrooms

    2

  • Basement

    Full, Finished

  • Kitchen

    n/a

  • Total Parking

    4

  • Lot Size

    Available Upon Request

  • Taxes

    $4,080.00 (2025)

  • Type

    Freehold

Property Description

Property description for 17 Alba Street, Stoney Creek

Welcome to this beautifully updated solid brick bungalow offering 3 bedrooms, 2 full bathrooms, and a versatile layout ideal for families, downsizers, or multi-generational living. Located in one of Stoney Creek's most sought-after neighbourhoods, directly below the Niagara Escarpment, you'll enjoy easy access to the Bruce Trail, Devil's Punch Bowl, Battlefield Park, countless parks, and outdoor recreation. Commuters will love the proximity to the Red Hill Valley Parkway, Lincoln Alexander Parkway, QEW, and the future Stoney Creek GO Station. Featuring a separate side entrance and finished lower level, this home offers excellent in-law suite potential. Extensively renovated since 2020, the home blends timeless charm with modern updates. The stunning 2021 kitchen renovation included new cabinetry, flooring, lighting, baseboards, outlets, dishwasher, and stylish finishes throughout. The main floor was further refreshed with updated flooring, lighting, paint, and repairs to windows and doors. The main bathroom was tastefully updated with a new vanity, toilet, flooring, lighting, and fixtures, while the lower-level bathroom was completely rebuilt with a new shower, vanity, toilet, flooring, lighting, and exterior-vented exhaust fan. The finished basement adds exceptional living space with new drywall, windows, carpeting, baseboards, lighting, paint, updated electrical, and a modern electric fireplace. The former wood stove and chimney were removed to create a clean, contemporary feel. The laundry room was also fully upgraded with new flooring, windows, lighting, cabinetry, and finished drywall. Outside, enjoy expanded front and rear decks, a raised and enlarged shed, partial new fencing, a refinished driveway, stone walkways, raised garden beds, and eight fruit trees creating a private backyard retreat. Move-in ready and loaded with value, this extensively updated home offers the perfect blend of comfort, functionality, location, and future potential.

Listed by RE/MAX Escarpment Realty Inc.

  • MLS #

    40845977

  • Sq. Ft

    897

  • Sq. Ft. Source

    MLS

  • Lot Irregularities

    n/a

  • Year Built

    Available Upon Request

  • Pool

    n/a

  • Drive

    n/a

  • Garage

    n/a

  • Total Parking

    4

  • Family Room

    n/a

  • Den

    n/a

  • Exterior

    Brick

  • Fireplace

    1

  • Roof

    Asphalt Shing

  • Foundation

    Block

  • Elevator

    n/a

  • Water View

    n/a

  • Laundry Level

    n/a

  • Heat

    Forced Air

  • A/C

    Central Air

  • Water

    Municipal

  • Water Supply

    n/a

  • Sewers

    n/a

  • Central Vac

    n/a

  • Laundry

    3.96 x 1.83 ft Basement level

  • Bedroom

    4.19 x 3.94 ft Main level

  • Bathroom

    false Basement level

    3-Piece

  • Bathroom

    false Main level

    4-Piece

  • Living Room

    4.88 x 3.35 ft Main level

  • Eat-in Kitchen

    5.46 x 3.35 ft Main level

  • Recreation Room

    7.62 x 7.01 ft Basement level

  • Bedroom

    3.30 x 3.05 ft Main level

  • Bedroom

    3.66 x 3.66 ft Main level

  • Bonus Room

    4.57 x 1.45 ft Basement level

  • MLS #

    40845977

  • Sq. Ft

    897

  • Sq. Ft. Source

    MLS

  • Lot Irregularities

    n/a

  • Year Built

    Available Upon Request

  • Pool

    n/a

  • Drive

    n/a

  • Garage

    n/a

  • Total Parking

    4

  • Family Room

    n/a

  • Den

    n/a

  • Exterior

    Brick

  • Fireplace

    1

  • Roof

    Asphalt Shing

  • Foundation

    Block

  • Elevator

    n/a

  • Water View

    n/a

  • Laundry Level

    n/a

  • Heat

    Forced Air

  • A/C

    Central Air

  • Water

    Municipal

  • Water Supply

    n/a

  • Sewers

    n/a

  • Central Vac

    n/a

  • Laundry

    3.96 x 1.83 ft Basement level

  • Bedroom

    4.19 x 3.94 ft Main level

  • Bathroom

    false Basement level

    3-Piece

  • Bathroom

    false Main level

    4-Piece

  • Living Room

    4.88 x 3.35 ft Main level

  • Eat-in Kitchen

    5.46 x 3.35 ft Main level

  • Recreation Room

    7.62 x 7.01 ft Basement level

  • Bedroom

    3.30 x 3.05 ft Main level

  • Bedroom

    3.66 x 3.66 ft Main level

  • Bonus Room

    4.57 x 1.45 ft Basement level

Thinking of Selling?

Find Out Your Home’s Value in Today’s Market!

No Email or Signup is required to view your home estimate.

estimate your home value

Contact Manoj Kukreja

Sales Representative,
Century 21 People’s Choice Realty Inc.,
Brokerage
(647) 576 - 2100

Manoj profile avatar

Property History

Property history for 17 Alba Street, Stoney Creek

This property has been sold 1 time before. Create your free account to explore sold prices, detailed property history, and more insider data.

Sign In / Register

Mortgage Calculator

This data is for informational purposes only.

Mortgage Payment per month

Principal Amount

Interest

Total Payable

Amortization

Amortization

Closing Cost Calculator

This data is for informational purposes only.

Closing Cost Total for this property

Total Cash flow for purchasing this property

Down Payment(%)*
Additional information

Provincial Land Transfer Tax

Ontario Land Transfer Tax Rebate

Toronto Land Transfer Tax

Toronto Land Transfer Tax Rebate

PST on CMHC Insurance Premium

Lawyer Fees

$2,825

Government Registration Fee's

$164

Title Insurance

Closing Cost Total

Total Cash flow for purchasing this property

Provincial Land Transfer Tax

Ontario Land Transfer Tax Rebate

Toronto Land Transfer Tax

Toronto Land Transfer Tax Rebate

PST on CMHC Insurance Premium

Lawyer Fees

$2,825

Government Registarion Fee's

$164

Title Insurance

Down Payment(%)*

* A down payment of less than 20% is permitted only for first-time home buyers purchasing their principal residence. The minimum down payment required is 5% for the portion of the purchase price up to $500,000, and 10% for the portion between $500,000 and $1,500,000. For properties priced over $1,500,000, a minimum down payment of 20% is required.

Thinking of Selling?

Find Out Your Home’s Value in Today’s Market!

No Email or Signup is required to view your home estimate.

estimate your home value

Contact Manoj Kukreja

Sales Representative, Century 21 People’s Choice Realty Inc., Brokerage
(647) 576 - 2100

Manoj profile avatar

Recent Sold Listings in Battlefield, Stoney Creek

Popular Cities